

Property photo 1
Property photo 2
Property photo 3
Property photo 4
Property photo 5
Listed by T-Max Realty & Mortgage, Phi Tran, Tianne Phan Listing Contact: [email protected]
4 Beds
4 Baths
1,814 sqft

$899,000

8056 Torino, Stanton CA, 90680

Price per sqft$495.59
Built in2007
Property size1,814 sqft
Property typeCondominium

Overview

Active

Listed Oct 13, 2026

Updated 8h ago

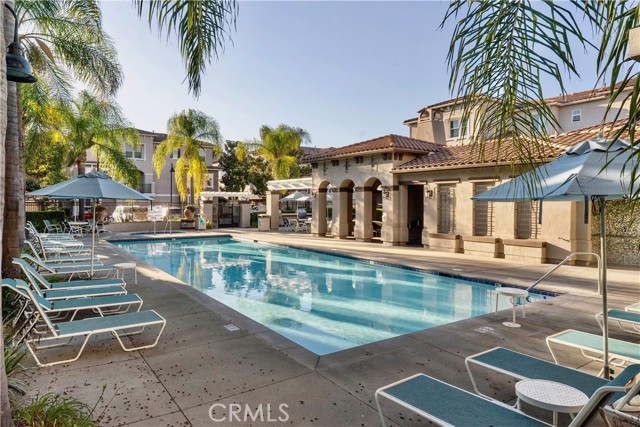
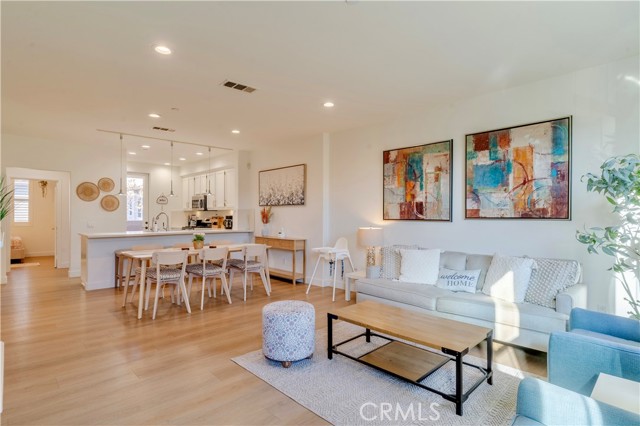
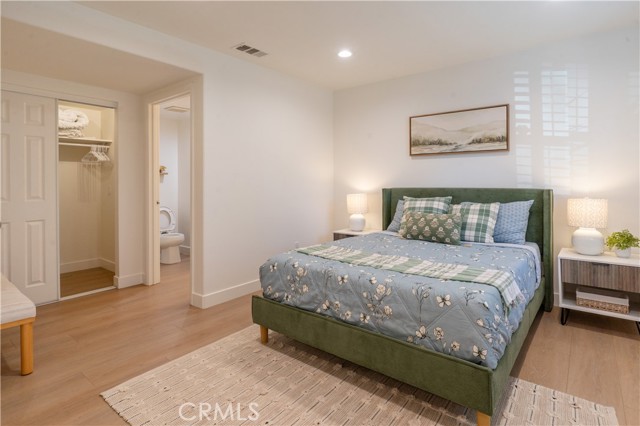
A TRUE GEM IN PALAZZO! A MUST-SEE! Welcome to this beautifully remodeled, move-in-ready 4-bedroom, 4-bathroom home in the highly desirable Palazzo Community of Stanton! Offering 1,814 sq. ft. of thoughtfully designed living space, this exceptional home has been extensively upgraded within the past six months, giving it a fresh, modern feel without the time, expense, and hassle of remodeling. Enjoy a peaceful, quiet setting with beautiful neighborhood views from the windows. Recent upgrades include fresh interior and exterior paint, luxury waterproof vinyl flooring throughout, recessed lighting, modern farmhouse-style bathroom vanities with new countertops and sinks, and a brand-new stairs. The kitchen features granite countertops, abundant cabinetry, a brand-new dishwasher, and a new sink disposal and filtered-water system. The attached two-car garage boasts epoxy flooring and garage storages, while the patio features newly resurfaced flooring. Designed for flexibility, the home offers THREE PRIVATE BEDROOM SUITES, ideal for multigenerational living, guests, or a home office. The first-floor suite features a full bathroom and direct garage access. The second floor offers a bright, open-concept living area with a cozy fireplace and private balcony. Upstairs, two spacious bedroom s

$5,981/mo

Est. mortgage payment based on a $899,000 home price.

All estimates are provided by Luxury Presence for informational purposes only. Actual amounts may vary.

Additional information

MLS® ID
CROC26221158

Interior Features

Bedrooms
4
Bathrooms
4
Fireplace
Yes
Cooling
Yes
Heating
Yes
Basement
No

Other Property Details

Association Fee Frequency
Monthly
Garage
Yes
View
Yes
Pool
Yes
MLS provider logo

Listed by T-Max Realty & Mortgage, Phi Tran DRE:01986450, Tianne Phan
Listing Contact: [email protected] 

All information deemed reliable but not guaranteed and should be independently verified. All properties are subject to prior sale, change or withdrawal. Neither listing broker(s) nor Lori + Cheryl shall be responsible for any typographical errors, misinformation, misprints and shall be held totally harmless.

The data relating to real estate for sale on this website comes in part from the Internet Data Exchange program of the MLS Listings, Inc. MLS system. Real estate listings held by brokerage firms other than Lori + Cheryl are marked with the Internet Data Exchange icon (a stylized house inside a circle) and detailed information about them includes the names of the listing brokers and listing agents.

©2026 MLS Listings, Inc. All rights reserved. 2026

Data last updated 7:41 AM UTC, 10/13/2026


Powered by Luxury Presence
